Full Architecture Design

ExoLand

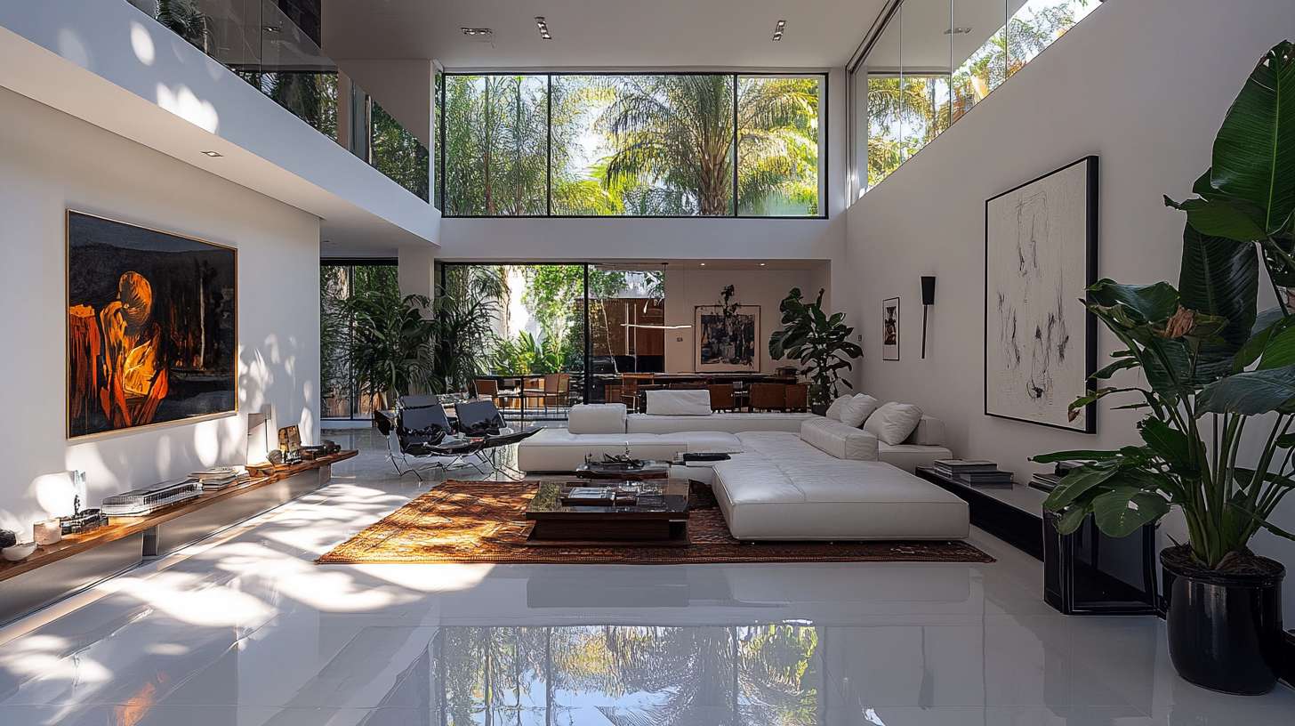
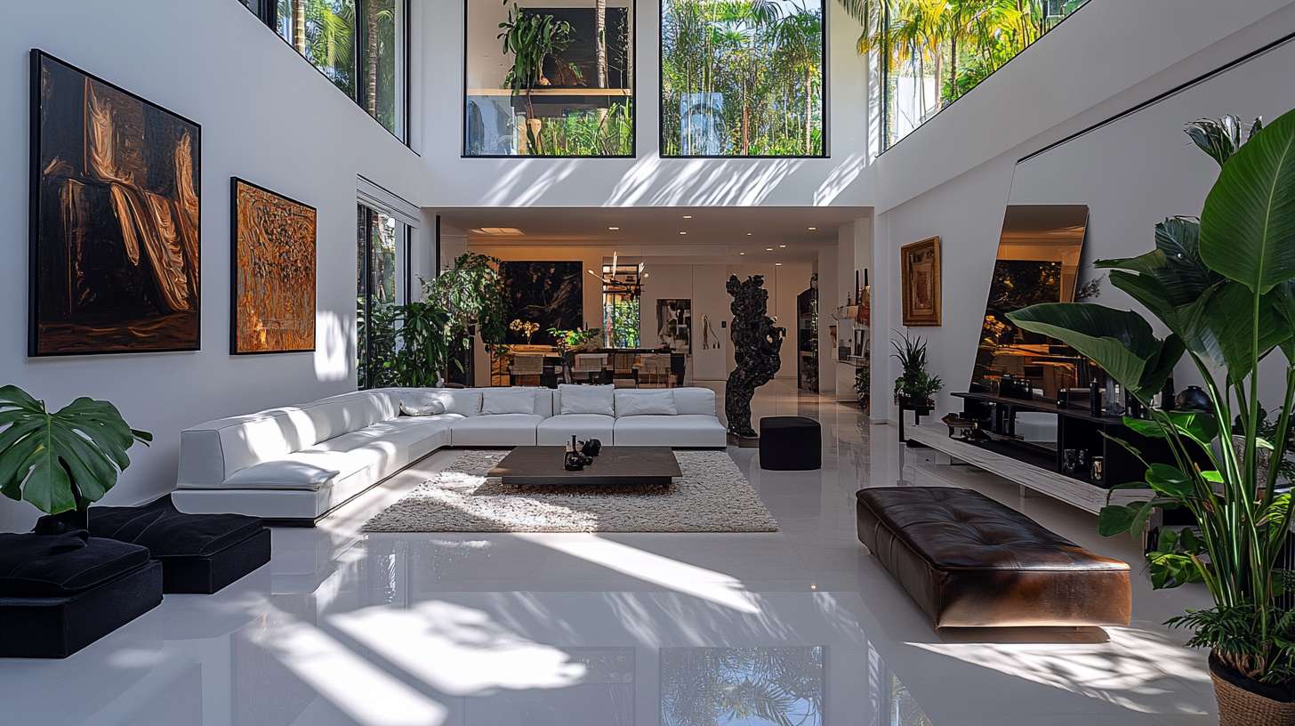
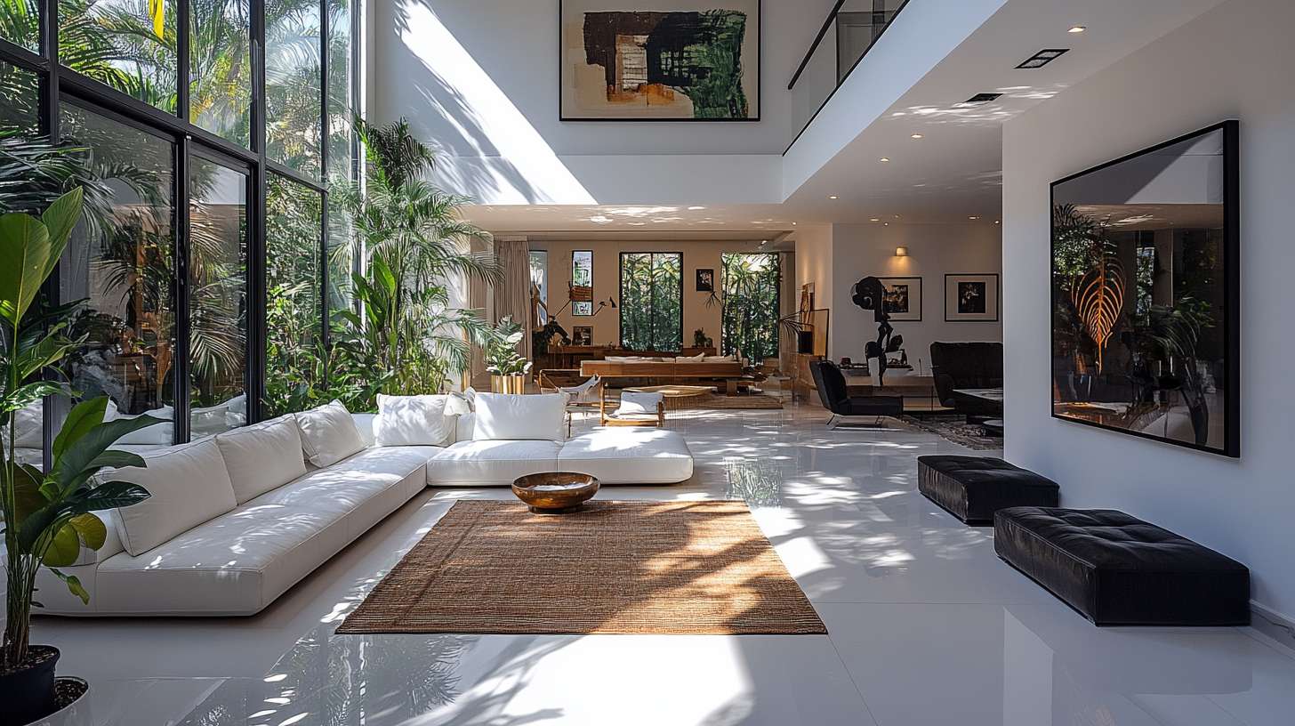
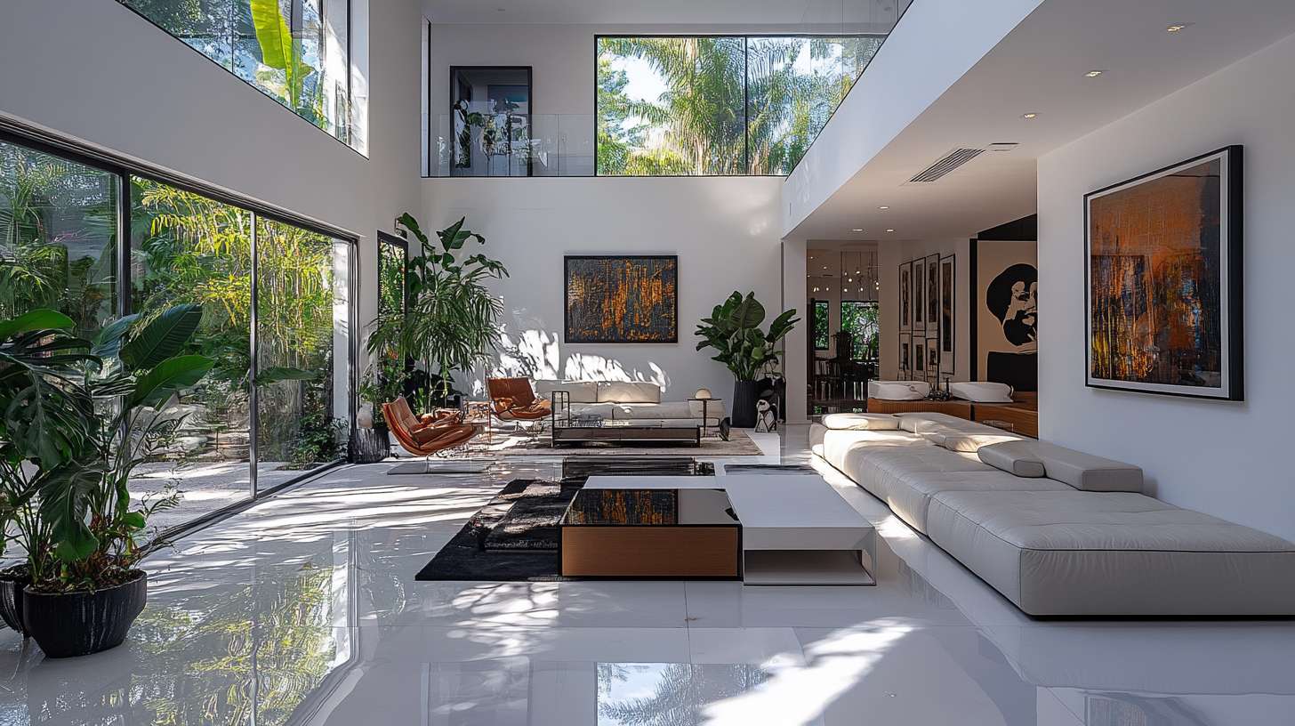
Designed as a retreat into nature, Exoland reimagines the villa experience through the lens of an exotic forest sanctuary. Expansive openings frame the surrounding landscape, while rich indoor planting extends the forest inward—creating a continuous dialogue between nature and architecture. The result is a sanctuary that feels both wild and grounded.
Year

2025

Location

Chouf, Lebanon

SHARE PROJECT

The spatial layout is deliberately fluid, allowing every zone within the villa to feel open yet intentional. Rather than fixed partitions, natural materials and vegetation define movement and mood. Hidden storage maintains the clean lines of the space while preserving functionality. ExoLand invites solitude, reflection, and connection with nature—offering guests a grounding experience within a setting that feels both exotic and deeply serene.

ExoLand is envisioned as a nature-immersed villa retreat that blends modern architecture with the untamed beauty of a forest sanctuary. Expansive glazed openings frame panoramic views of the landscape, dissolving the boundary between inside and out. Lush indoor planting weaves the wilderness into the home’s core, creating an atmosphere where nature is not just observed but experienced—establishing a constant, calming dialogue between organic and built forms.